








Address
809 Driftwood Place, Edmonds, WA
Price
$ 3,495,000
Property Attributes
- ID#2556339
- TypeSingle Family
- CountySNOHOMISH
- CityEdmonds
- AreaSouthwest Snohomish
- NeighborhoodEdmonds
- Zip98020
- StyleTraditional
- Year Built2004
- Taxes$ 21024
- Price$ 3,495,000
- Bedrooms5
- Full Bathrooms4
- Half Bathrooms1
- Sqr Footage4832
- Lot Size0.39 Acres
Data Source:
Northwest Multiple Listing Service (NWMLS)
Property Description
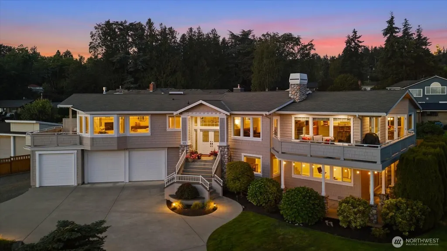
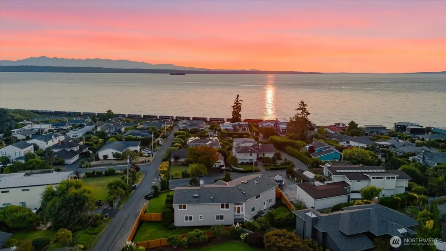
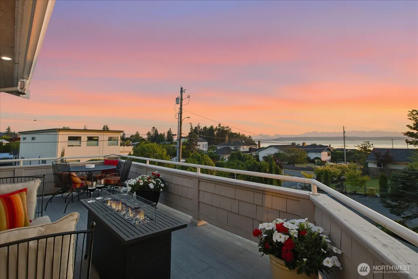
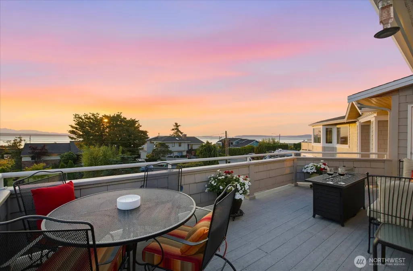
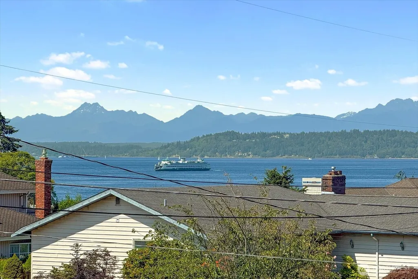
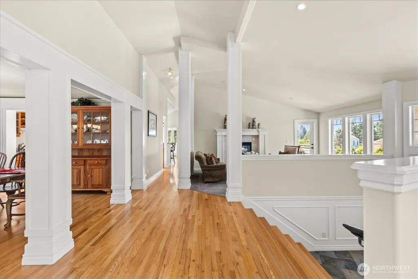
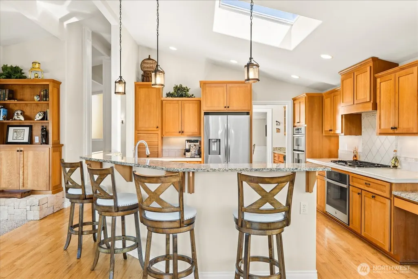
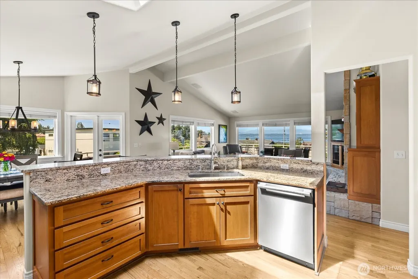
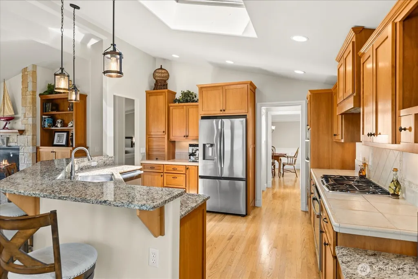
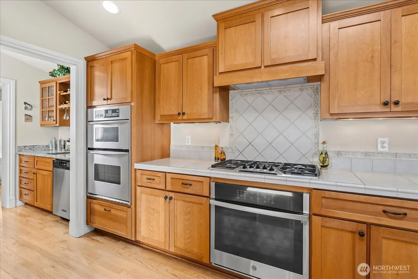
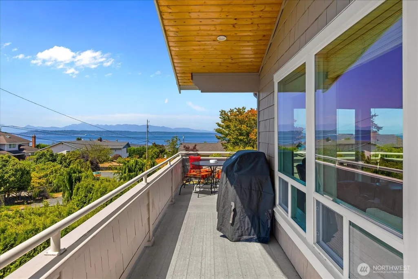
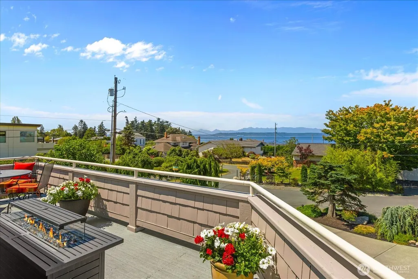
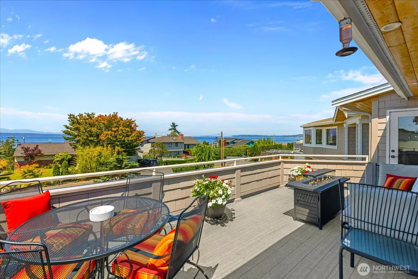
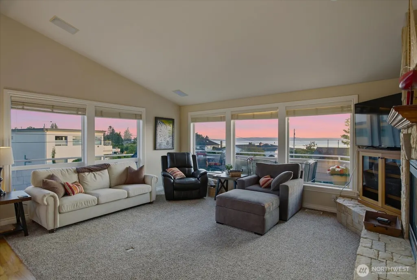
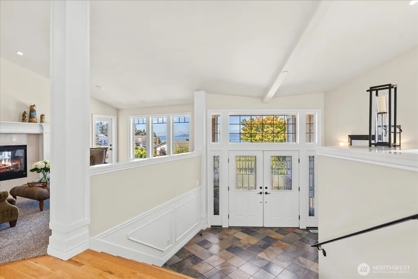
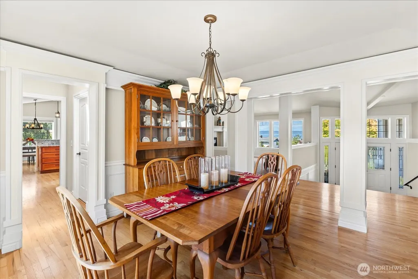
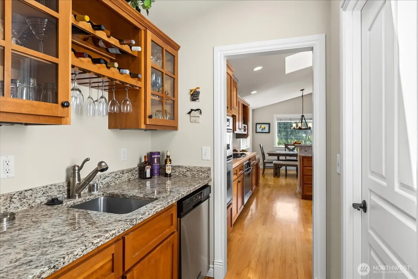
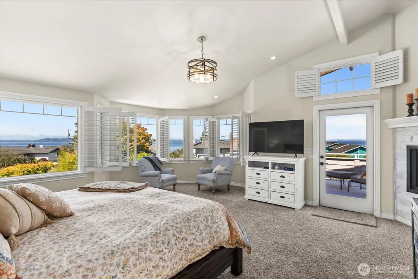
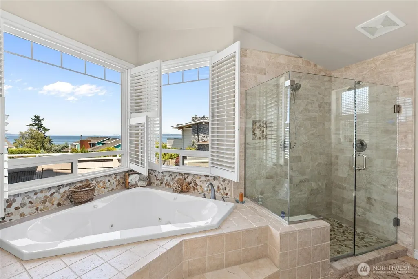
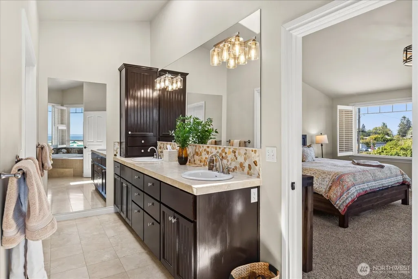
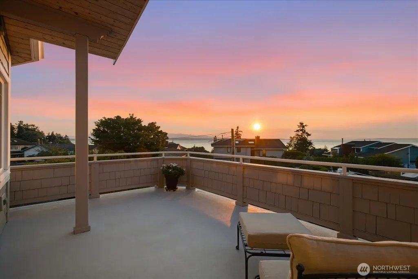
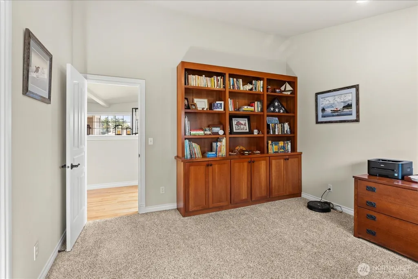
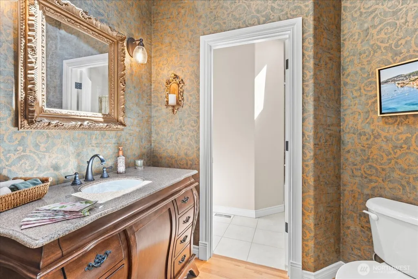
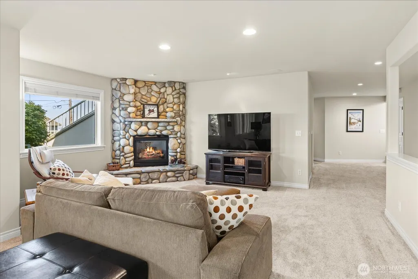
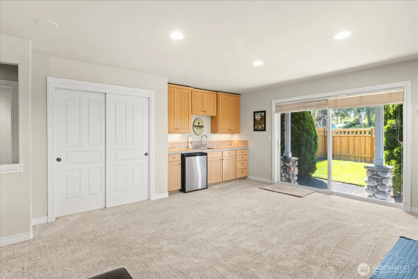
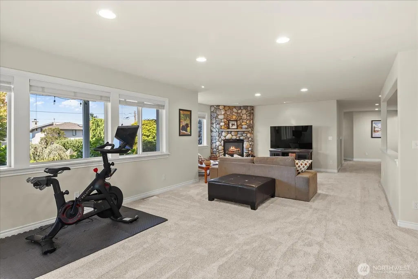
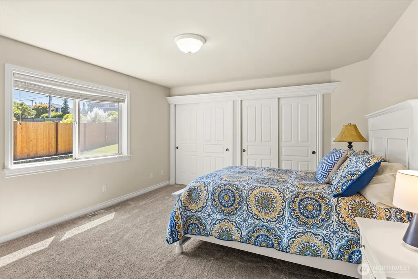
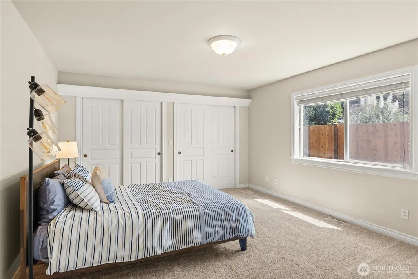
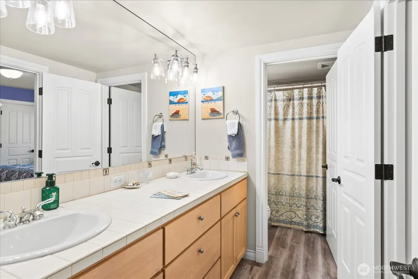
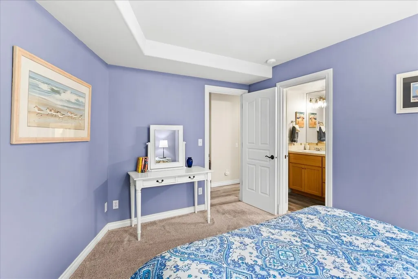
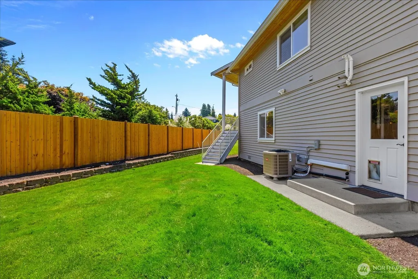
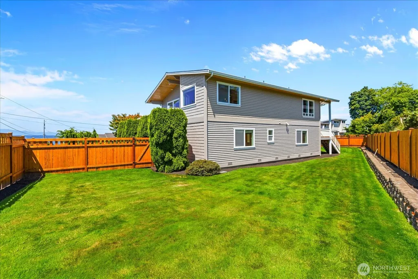
Welcome to life on Driftwood Place, where every day feels a little like a coastal getaway. Nestled in a charming waterfront enclave known for its peaceful streets and breathtaking views, this custom-built 2004 home offers a front-row seat to the beauty of Puget Sound, all just minutes from downtown Edmonds. Designed to embrace its stunning surroundings, the upper level is filled with natural light and panoramic sound and mountain views. Gather in the elegant living and dining rooms, or unwind in the spacious kitchen featuring bar seating, a sunny breakfast nook, and a walk-in pantry with an extra refrigerator—perfect for entertaining. The inviting family room, complete with built-ins and a cozy gas fireplace, opens to a view deck where you can watch ferries come and go across the Sound. The primary suite is a true retreat, featuring a new gas fireplace, a beautifully updated spa-inspired bath with a soaking tub overlooking the water, and a private deck where you can savor morning coffee while watching the shipping lanes and Whidbey Island beyond. Downstairs offers room for guests and recreation, including an oversized bonus/game room with its own gas fireplace, two bedrooms connected by a full bath, and an additional bedroom with an attached bath. All 5 rooms have attached baths. A second laundry room with powder bath. Fully fenced, level backyard, an oversized extra-deep three-car garage, and a large circular/flat driveway with RV parking/hookups.
| Elementary School | Middle School | High School |
|---|---|---|
| Edmonds Elem | Meadowdale Mid | Meadowdale High |
| Price History | |
|---|---|
| 7/17/2026 | Listed $3,550,000 |
| 9/2/2026 | 2$3,495,000 |
General Features
| Living Area | 4832 |
|---|---|
| Sewer | Sewer Connected |
| Heating | 90%+ High Efficiency,Forced Air |
| Cooling | Central Air |
| Possession | Closing |
| Roof | Composition |
| Appliances | Dishwasher,Disposal,Double Oven,Dryer,Microwave,Refrigerator,Stove(s)/Range(s),Washer |
| Architectural Style | Traditional |
| Security Features | Fully Fenced |
| Year Built | 2004 |
| View | Mountains,Sound |
| Topography | Level |
| Levels | Two |
| Property Subtype | Single Family Residence |
| Tax Year | 2026 |
| County | Snohomish |
| New Construction | No |
| Property Type | Residential |
| HOA | No |
| Attached Garage | Yes |
| Subdivision Name | Edmonds |
| Facing Direction | West |
| Garage Y/N | Yes |
| Full Baths | 4 |
| Special Listing Conditions | None |
| Status | Active |
| Directions | GPS works |
| High School | Meadowdale High |
| City | Edmonds |
| Entry Location | Upper (2nd Floor) |
| Senior Community Y/N | No |
| High School District | Edmonds |
| MLS Area | 730 - Southwest Snohomish |
| Lot Size Units | Square Feet |
| Lot Size Square Feet | 16988 |
| Carport Y/N | No |
| Listing Terms | Cash,Conventional |
| Elementary School | Edmonds Elem |
| Land Lease Y/N | No |
| Tax Annual Amount | 21024 |
| Middle/Junior High School | Meadowdale Mid |
| Property Condition | Very Good |
| Public Remarks | Welcome to life on Driftwood Place,where every day feels a little like a coastal getaway. Nestled in a charming waterfront enclave known for its peaceful streets and breathtaking views,this custom-bu |
| Virtual Tour | https://iframe.videodelivery.net/78074b2aa1ea684ab78852ea3619ed47 |
| Structure Type | House |
| Building Area Units | Square Feet |
| Standard Status | Active |
| Water Company | City of Edmonds |
| Property Style | 12 - 2 Story |
| NWM_ShowMapLink | Yes |
Interior Features
| Interior Amenities | Bath Off Primary,Dbl Pane/Storm Window,Dining Room,Fireplace,Fireplace (Primary Bedroom),French Doors,Pantry,Skylight(s),Sprinkler System,Vaulted Ceiling(s),Walk-In Closet(s),Water Heater,Wet Bar,Win |
|---|---|
| Basement | None |
| Flooring | Ceramic Tile,Hardwood,Marble,Slate,Vinyl,Vinyl Plank,Carpet |
| Total Fireplaces | 3 |
| Fireplace Features | Gas |
| Air Conditioning Y/N | Yes |
| Heating Y/N | Yes |
| Fireplace Y/N | Yes |
| Half Baths | 1 |
| Total Bedrooms | 5 |
| Total Baths | 5 |
| Water Heater Type | gas |
| Water Heater Location | garage |
| Fireplaces Upper | 2 |
| Fireplaces Lower | 1 |
| Power Production Type | Electric,Natural Gas |
| Bedrooms Lower | 3 |
| Bedrooms Upper | 2 |
| Baths Half Lower | 1 |
| Baths Full Upper | 2 |
| Baths Full Lower | 2 |
| Bathrooms | 4.5 |
Exterior Features
| Exterior Amenities | Stone,Wood |
|---|---|
| Vegetation | Garden Space |
| Parking Features | Driveway,Attached Garage,Off Street,RV Parking |
| Lot Features | Corner Lot,Cul-De-Sac,Dead End Street,Paved |
| Water Source | Public |
| Total Parking | 7 |
| Inclusions | Dishwasher(s),Double Oven,Dryer(s),Garbage Disposal,Microwave(s),Refrigerator(s),Stove(s)/Range(s),Washer(s) |
| Foundation Details | Poured Concrete |
| Building Area Total | 4832 |
| Lot Size Acres | 0.39 |
| Waterfront Y/N | No |
| Covered Spaces | 3 |
| Irrigation Water Rights Y/N | Yes |
| Site Features | Cable TV,Deck,Electric Car Charging,Fenced-Fully,Gas Available,High Speed Internet,Irrigation,Patio,RV Parking,Sprinkler System |
| Parking Uncovered Total | 4 |
Amenities
- Foreclosure
- Views
- Short Sale
- New Construction
- Adult 55+
- Lease To Own
- No HOA Fees
- Furnished
- Primary On Main
- Air Conditioning
- Seller Finance
- Green
- Fixer Upper
- Horse
- Golf
- Fireplace
- Deck
- Garage
- Basement
- Pool
Property vs Single Family Average in 98020
Price
Taxes
Year Built
Visits
In The Neighborhood
Just Listed
Edmonds
$ 588,000
- Type
- Single Family | Active
- Size
- 1,606 SqFt
- Rooms
- 2 Beds + 2.5 Baths
 Listed by: Redfin
Just Listed
Edmonds
$ 1,325,000
- Type
- Single Family | Active
- Size
- 2,984 SqFt
- Rooms
- 4 Beds + 3 Baths
Listed by: eXp Realty
Just Listed
Edmonds
$ 1,800,000
- Type
- Single Family | Active
- Size
- 3,557 SqFt
- Rooms
- 4 Beds + 4 Baths
Listed by: Windermere Real Estate GH LLC
Just Listed
Edmonds
$ 825,000
- Type
- Single Family | Active
- Size
- 1,432 SqFt
- Rooms
- 3 Beds + 1 Baths
Listed by: Windermere Real Estate GH LLC
Edmonds
$ 850,000
- Type
- Single Family | Active
- Size
- 1,766 SqFt
- Rooms
- 3 Beds + 2.5 Baths
Listed by: Lake & Company
Edmonds
$ 822,000
- Type
- Single Family | Active
- Size
- 1,521 SqFt
- Rooms
- 3 Beds + 1.5 Baths
Listed by: Windermere RE North, Inc.
Edmonds
$ 1,198,000
- Type
- Single Family | Active
- Size
- 2,000 SqFt
- Rooms
- 4 Beds + 3 Baths
Listed by: Windermere RE North, Inc.
Edmonds
$ 929,950
- Type
- Single Family | Active
- Size
- 2,179 SqFt
- Rooms
- 5 Beds + 3 Baths
Listed by: John L. Scott, Inc.
Edmonds
$ 499,950
- Type
- Single Family | Active
- Size
- 1,198 SqFt
- Rooms
- 3 Beds + 2.5 Baths
Listed by: Coldwell Banker Bain
Edmonds
$ 935,000
- Type
- Single Family | Active
- Size
- 1,937 SqFt
- Rooms
- 4 Beds + 2.5 Baths
Listed by: Windermere RE North, Inc.
Edmonds
$ 2,249,000
- Type
- Single Family | Active
- Size
- 4,142 SqFt
- Rooms
- 4 Beds + 3 Baths
Listed by: Windermere Real Estate GH LLC
Lynnwood
$ 825,000
- Type
- Single Family | Active
- Size
- 2,540 SqFt
- Rooms
- 3 Beds + 3 Baths
Listed by: Windermere Real Estate GH LLC
Edmonds
$ 1,125,000
- Type
- Single Family | Active
- Size
- 2,356 SqFt
- Rooms
- 4 Beds + 3 Baths
Listed by: Windermere Real Estate GH LLC
