
Open House Sat, Sep 26th 01:00 PM - 04:00 PM




Address
6208 43rd Avenue Ne, Seattle, WA
Price
$ 2,085,000
Property Attributes
- ID#2583341
- TypeSingle Family
- CountyKING
- CitySeattle
- AreaNorth Seattle
- NeighborhoodHawthorne Hills
- Zip98115
- StyleContemporary
- Year Built2026
- Price$ 2,085,000
- Bedrooms4
- Full Bathrooms3
- Half Bathrooms1
- Sqr Footage3194
- Lot Size0.0544 Acres
Data Source:
Northwest Multiple Listing Service (NWMLS)
Property Description
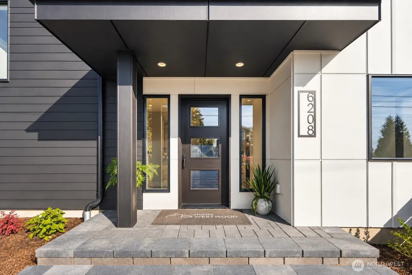
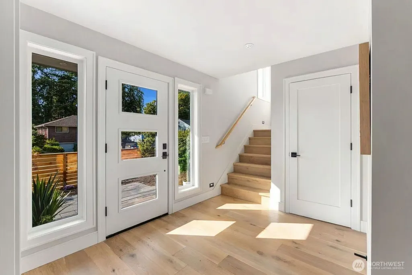
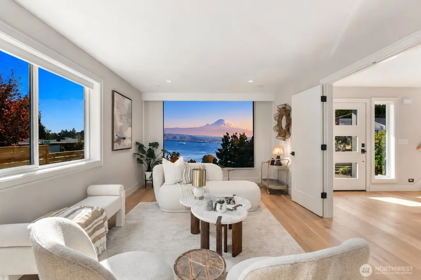
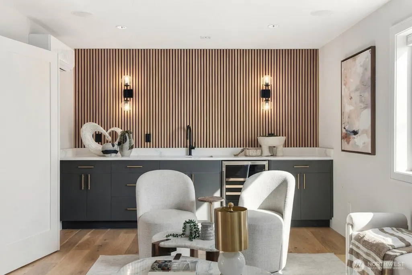
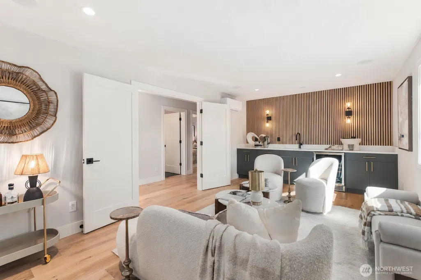
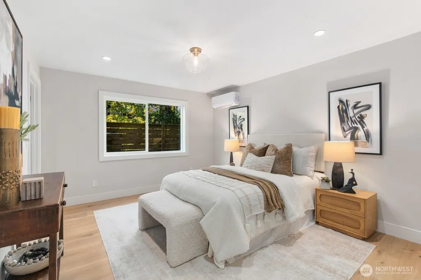
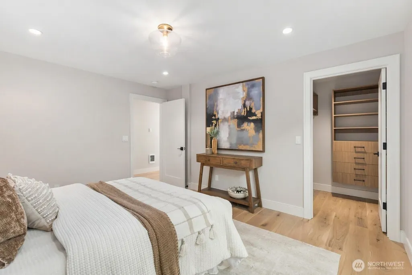
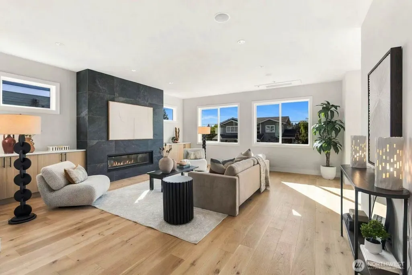
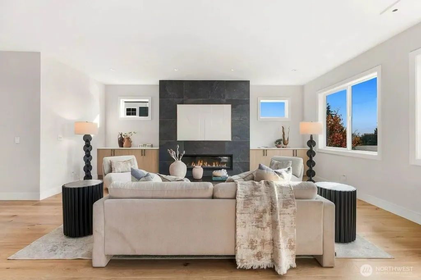
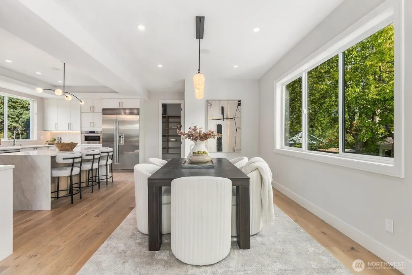
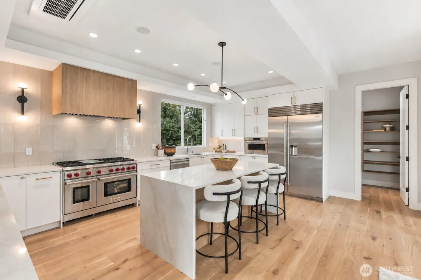
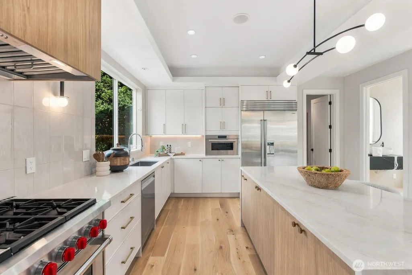
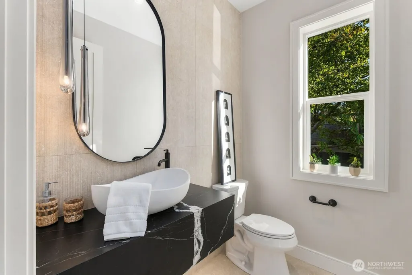
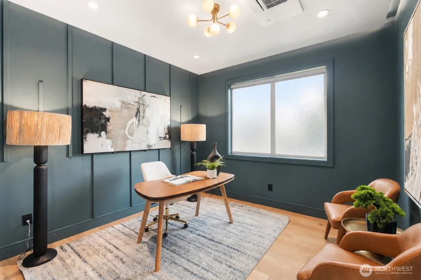
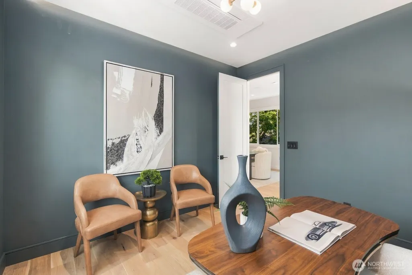
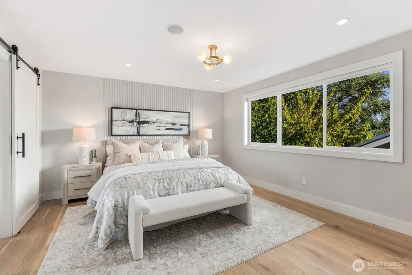
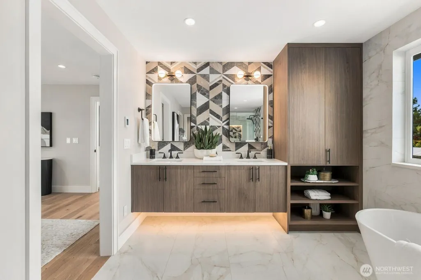
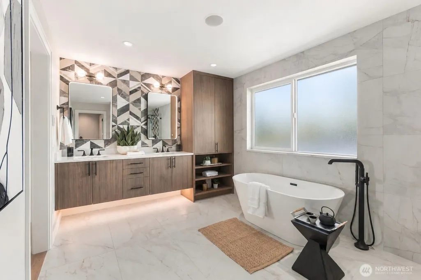
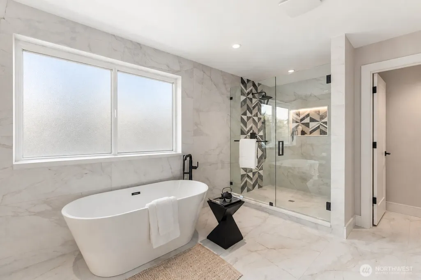
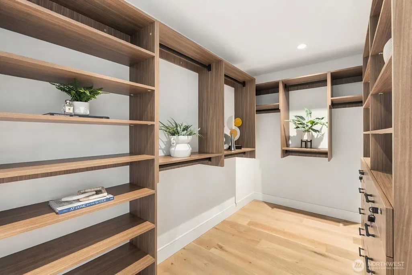
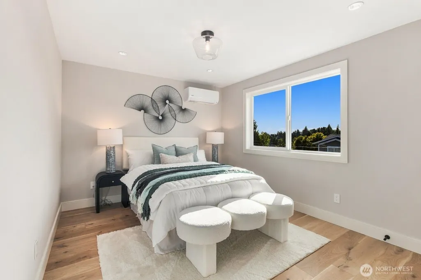
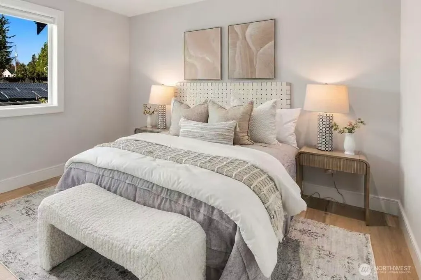
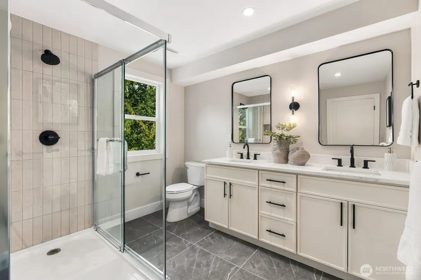
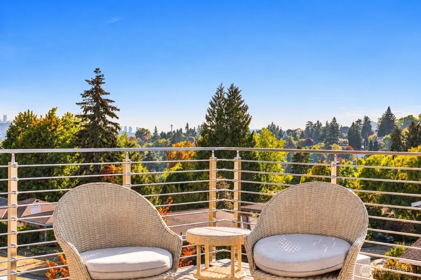
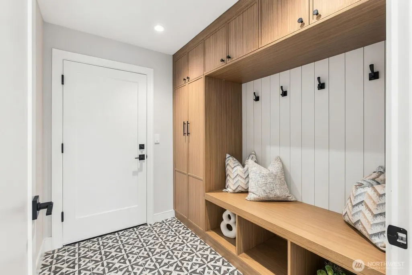
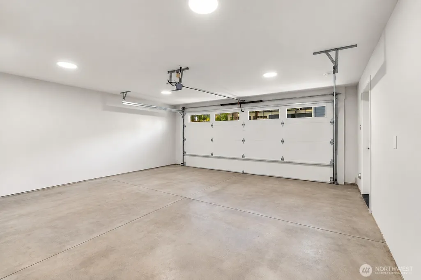
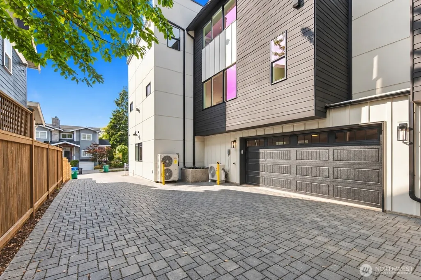
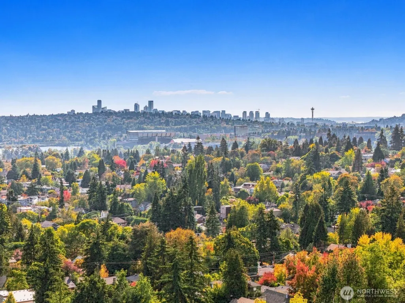
Nestled on a peaceful, tree-lined street among multi-million dollar estates in prime Hawthorne Hills, this luxury residence offers 4 bds, 3.5 bths & a dedicated den. The open-concept main level features soaring 9+ foot ceilings & abundant south/west natural light. At its heart, the chef’s kitchen highlights 3cm IvoriTaj quartz countertops, sleek modern cabinetry, premium Sub-Zero & Wolf appliances. The spacious primary suite is complete w/a stylish accent wall, a generous walk-in closet, & a spa-like bath dressed in luxurious Volakas marble. Designed for entertaining & flexible living, the lower level offers a media room w/a projector screen & a wet bar; a bedroom & full bath ideal for guests or multi-generational living. Crafted w/the utmost quality, this home features engineered hardwood flooring throughout, radiant-heated bathroom floors, custom profiled baseboards & trim & a walk-in pantry w/custom cabinetry. An expansive private rooftop deck w/Space Needle view & city skyline. Modern conveniences abound, including commercial grade Access Point, zoned speakers, pre-wiring for motorized shades, screwless switch plates, Kohler sinks, Delta hardware, integrated security cameras, a smart doorbell, stylish stair lighting, & a hot water circulating system. An attached 2-car garage w/an EV charger. Prime NW Seattle location, enjoy exceptional walkability to Bryant Playground, PCC & Metropolitan Market; quick access to UW, U Village shopping center, & Seattle Children's Hospital.
| Elementary School | Middle School | High School |
|---|---|---|
| Sand Point Elem | Eckstein Mid | Roosevelt High |
| Price History | |
|---|---|
| 9/23/2026 | Listed $2,085,000 |
General Features
| Living Area | 3194 |
|---|---|
| Sewer | Sewer Connected |
| Heating | Ductless,Radiant,Recirculation Pump,Wall Furnace |
| Cooling | Ductless |
| Possession | Closing |
| Roof | Flat |
| Appliances | Dishwasher,Disposal,Dryer,Microwave,Refrigerator,Stove(s)/Range(s),Washer |
| HOA Fee | 220 |
| Association Fee Includes | See Remarks |
| Architectural Style | Contemporary |
| Security Features | Partially Fenced,Security System |
| Year Built | 2026 |
| View | City,Territorial |
| Topography | Level |
| Property Subtype | Single Family Residence |
| Tax Year | 2026 |
| Community Features | CCRs |
| Assoc Fee Paid Per | Monthly |
| County | King |
| New Construction | Yes |
| Property Type | Residential |
| HOA | Yes |
| Attached Garage | Yes |
| Subdivision Name | Hawthorne Hills |
| Garage Y/N | Yes |
| Full Baths | 2 |
| Special Listing Conditions | None |
| Status | Active |
| Directions | From NE 65th Street head sourth on 43rd Ave NW. |
| High School | Roosevelt High |
| City | Seattle |
| Entry Location | Main |
| Senior Community Y/N | No |
| High School District | Seattle |
| MLS Area | 710 - North Seattle |
| Lot Size Units | Square Feet |
| Lot Size Square Feet | 2368 |
| Carport Y/N | No |
| Listing Terms | Cash,Conventional,USDA Loan,VA Loan |
| Elementary School | Sand Point Elem |
| Land Lease Y/N | No |
| Middle/Junior High School | Eckstein Mid |
| Property Condition | Very Good |
| Public Remarks | Nestled on a peaceful,tree-lined street among multi-million dollar estates in prime Hawthorne Hills,this luxury residence offers 4 bds,3.5 bths & a dedicated den. The open-concept main level features |
| Virtual Tour | https://vimeo.com/1229639245/93f0dbb6e3?share=copy&fl=sv&fe=ci |
| Structure Type | House |
| Building Area Units | Square Feet |
| Builder Name | Westwood Construction |
| Standard Status | Active |
| Water Company | Seattle Public utilities |
| Property Style | 25 - 3 Story |
| NWM_ShowMapLink | Yes |
Interior Features
| Interior Amenities | Bath Off Primary,Ceiling Fan(s),Dbl Pane/Storm Window,Dining Room,Fireplace,High Tech Cabling,Pantry,Security System,SMART Wired,Walk-In Closet(s),Water Heater,Wet Bar,Wine/Beverage Refrigerator |
|---|---|
| Basement | None |
| Flooring | Ceramic Tile,Engineered Hardwood |
| Total Fireplaces | 1 |
| Fireplace Features | Gas |
| Air Conditioning Y/N | Yes |
| Heating Y/N | Yes |
| Fireplace Y/N | Yes |
| Half Baths | 1 |
| 3/4 Baths | 1 |
| Total Bedrooms | 4 |
| Main Level Bedrooms | 1 |
| Total Baths | 4 |
| Water Heater Type | High efficiency water tank |
| Water Heater Location | garage |
| Fireplaces Main | 1 |
| Power Production Type | Electric,Natural Gas |
| Baths Three Quarter Upper | 1 |
| Bedrooms Upper | 3 |
| Baths Half Upper | 1 |
| Baths Full Upper | 1 |
| Baths Full Main | 1 |
| Bathrooms | 3.25 |
Exterior Features
| Exterior Amenities | Cement Planked |
|---|---|
| Parking Features | Attached Garage,Off Street |
| Lot Features | Curbs,Sidewalk |
| Water Source | Public |
| Total Parking | 2 |
| Inclusions | Dishwasher(s),Dryer(s),Garbage Disposal,Microwave(s),Refrigerator(s),Stove(s)/Range(s),Washer(s) |
| Foundation Details | Poured Concrete |
| Building Area Total | 3194 |
| Lot Size Acres | 0.0544 |
| Waterfront Y/N | No |
| Covered Spaces | 2 |
| Irrigation Water Rights Y/N | No |
| Site Features | Deck,Electric Car Charging,Fenced-Partially,Gas Available,Rooftop Deck |
Amenities
- Foreclosure
- Views
- Short Sale
- New Construction
- Adult 55+
- Lease To Own
- No HOA Fees
- Furnished
- Primary On Main
- Air Conditioning
- Seller Finance
- Green
- Fixer Upper
- Horse
- Golf
- Fireplace
- Deck
- Garage
- Basement
- Pool
Property vs Single Family Average in 98115
Price
Year Built
In The Neighborhood
Seattle
$ 1,949,000
- Type
- Single Family | Active
- Size
- 3,099 SqFt
- Rooms
- 4 Beds + 3 Baths
 Listed by: Coldwell Banker Danforth
Open House
Seattle
$ 2,565,000
- Type
- Single Family | Active
- Size
- 3,687 SqFt
- Rooms
- 5 Beds + 3.5 Baths
Listed by: Windermere Real Estate Co.
Seattle
$ 995,000
- Type
- Single Family | Active
- Size
- 860 SqFt
- Rooms
- 2 Beds + 1 Baths
Listed by: Windermere Real Estate Co.
Seattle
$ 2,195,000
- Type
- Single Family | Active
- Size
- 2,960 SqFt
- Rooms
- 4 Beds + 3 Baths
Listed by: COMPASS
Open House
Seattle
$ 1,649,900
- Type
- Single Family | Active
- Size
- 2,120 SqFt
- Rooms
- 4 Beds + 3 Baths
Listed by: John L. Scott, Inc.
