
Just Listed
Address
12080 Se 63rd Court, Bellevue, WA
Price
$ 1,999,900
Property Attributes
- ID#2587030
- TypeSingle Family
- CountyKING
- CityBellevue
- AreaEast Side-South of I-90
- NeighborhoodBellevue
- Zip98006
- StyleModern
- Year Built2026
- Taxes$ 19900
- Price$ 1,999,900
- Bedrooms4
- Full Bathrooms4
- Half Bathrooms0
- Sqr Footage3449
- Lot Size0.1104 Acres
Data Source:
Northwest Multiple Listing Service (NWMLS)
Property Description
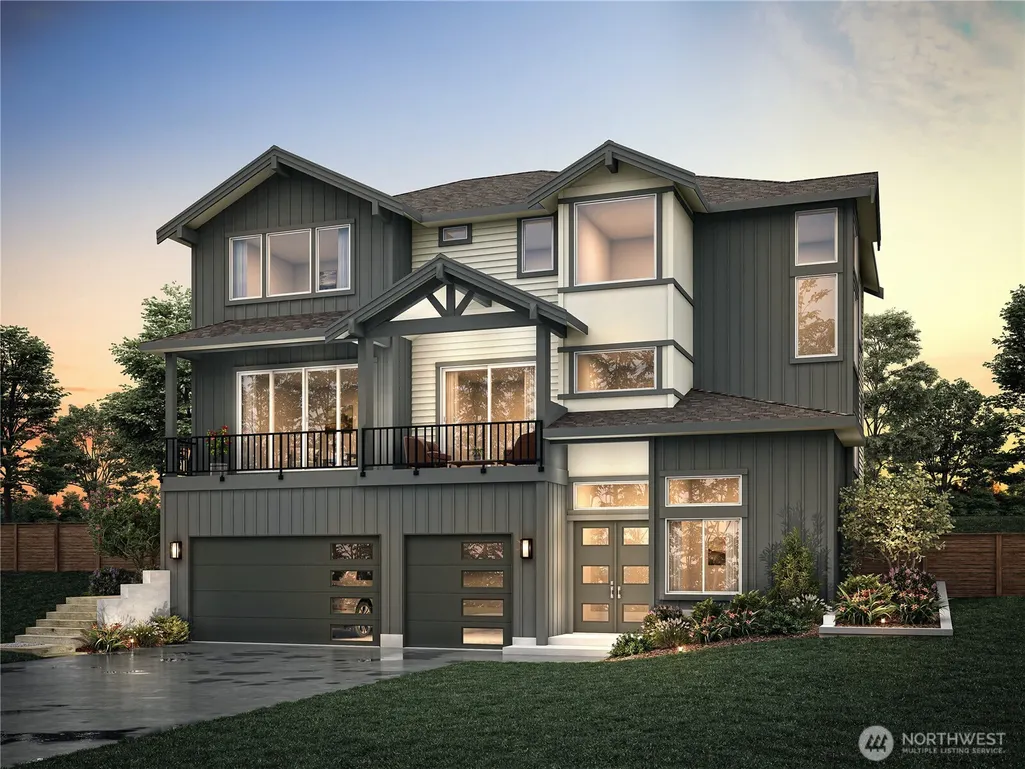
Welcome to Newport View, Newport Hills’ newest luxury enclave of just 15 new-construction homes in Bellevue, WA. Minutes from Newport Hills Park and one mile from I-405, this three-level modern home offers territorial views, an open-concept layout, and multiple covered decks for indoor-outdoor living. Construction has not yet begun, so you can customize the home tailored to your style. Estimated completion is spring/summer 2027. The main level centers on a chef’s kitchen with an oversized island, built-in Fisher & Paykel refrigerator, 48” induction range, and beverage fridge, ideal for entertaining. Upstairs, the primary suite is a true retreat with a generous walk-in closet and a spa-inspired bath featuring a freestanding soaking tub and curb-less walk-in shower. Two additional bedrooms each have their own ensuite bath. A convenient laundry room completes the floor. The ground level features a spacious three-car garage and a versatile den, perfect for a home office, media room, or gym. Personalize every detail: choose your cabinet colors, quartz countertops, and flooring. Add options such as a pot filler, deck heaters for year-round outdoor living, a primary-suite fireplace, heated primary bath floor, Tesla EV charger, Hide-A-Hose central vacuum, smart lighting, and more smart-home upgrades. Now is the time to create the luxury home you’ve envisioned built by Conner Homes, your trusted local homebuilder. Seller paid $50k Buyer incentive w/ Conner Homes trusted lender. .
| Elementary School | Middle School | High School |
|---|---|---|
| Hazelwood Elem | Risdon Middle School | Hazen Snr High |
| Price History | |
|---|---|
| 9/24/2026 | Listed $1,999,900 |
General Features
| Living Area | 3449 |
|---|---|
| Sewer | Sewer Connected |
| Heating | Ductless |
| Cooling | Ductless |
| Possession | Closing |
| Roof | Composition |
| Appliances | Dishwasher,Disposal,Double Oven,Microwave,Refrigerator,Stove(s)/Range(s) |
| HOA Fee | 253 |
| Association Fee Includes | Common Area Maintenance,Road Maintenance,Snow Removal |
| Architectural Style | Modern |
| Security Features | Partially Fenced |
| Year Built | 2026 |
| View | Territorial |
| Topography | Sloped |
| Property Subtype | Single Family Residence |
| Tax Year | 2026 |
| Community Features | CCRs |
| Building Name | Newport View |
| Assoc Fee Paid Per | Monthly |
| County | King |
| New Construction | Yes |
| Property Type | Residential |
| HOA | Yes |
| Attached Garage | Yes |
| Subdivision Name | Bellevue |
| Garage Y/N | Yes |
| Full Baths | 3 |
| Special Listing Conditions | None |
| Status | First Look |
| Directions | GPS the Sales Office Address at*** 12085 SE 63RD CT,Bellevue.*** Lot 9 is at the top of the hill. |
| High School | Hazen Snr High |
| City | Bellevue |
| Entry Location | Lower |
| Senior Community Y/N | No |
| High School District | Renton |
| MLS Area | 500 - East Side/South of I-90 |
| Lot Size Units | Square Feet |
| Lot Size Square Feet | 4807 |
| Carport Y/N | No |
| Listing Terms | Cash,Conventional |
| Elementary School | Hazelwood Elem |
| Land Lease Y/N | No |
| Tax Annual Amount | 19900 |
| Middle/Junior High School | Risdon Middle School |
| Property Condition | Under Construction |
| Public Remarks | Welcome to Newport View,Newport Hills newest luxury enclave of just 15 new-construction homes in Bellevue,WA. Minutes from Newport Hills Park and one mile from I-405,this three-level modern home offe |
| Structure Type | House |
| Building Area Units | Square Feet |
| Builder Name | Conner Homes |
| Standard Status | Coming Soon |
| Water Company | City of Bellevue |
| Property Style | 25 - 3 Story |
| NWM_ShowMapLink | Yes |
Interior Features
| Interior Amenities | Bath Off Primary,Dbl Pane/Storm Window,Dining Room,Fireplace,High Tech Cabling,Pantry,SMART Wired,Walk-In Closet(s),Water Heater,Wine/Beverage Refrigerator |
|---|---|
| Basement | None |
| Flooring | Ceramic Tile,Engineered Hardwood,Laminate,Carpet |
| Total Fireplaces | 1 |
| Fireplace Features | Electric |
| Air Conditioning Y/N | Yes |
| Heating Y/N | Yes |
| Fireplace Y/N | Yes |
| 3/4 Baths | 1 |
| Total Bedrooms | 4 |
| Main Level Bedrooms | 1 |
| Total Baths | 4 |
| Water Heater Type | Elec Heat Pump |
| Water Heater Location | Garage |
| Fireplaces Main | 1 |
| Power Production Type | Electric |
| Baths Three Quarter Main | 1 |
| Bedrooms Upper | 3 |
| Baths Full Upper | 3 |
| Bathrooms | 3.75 |
Exterior Features
| Exterior Amenities | Cement Planked,Stone |
|---|---|
| Parking Features | Attached Garage |
| Lot Features | Dead End Street |
| Water Source | Public |
| Total Parking | 6 |
| Inclusions | Dishwasher(s),Double Oven,Garbage Disposal,Microwave(s),Refrigerator(s),Stove(s)/Range(s) |
| Foundation Details | Poured Concrete |
| Building Area Total | 3449 |
| Lot Size Acres | 0.1104 |
| Waterfront Y/N | No |
| Covered Spaces | 3 |
| Irrigation Water Rights Y/N | Yes |
| Site Features | Fenced-Partially,High Speed Internet,Irrigation |
| Parking Uncovered Total | 3 |
| Lot Number | 9 |
Amenities
- Foreclosure
- Views
- Short Sale
- New Construction
- Adult 55+
- Lease To Own
- No HOA Fees
- Furnished
- Primary On Main
- Air Conditioning
- Seller Finance
- Green
- Fixer Upper
- Horse
- Golf
- Fireplace
- Deck
- Garage
- Basement
- Pool
Property vs Single Family Average in 98006
Price
Taxes
Year Built
In The Neighborhood
Open House
Bellevue
$ 1,275,000
- Type
- Single Family | Active
- Size
- 2,090 SqFt
- Rooms
- 3 Beds + 2.5 Baths
 Listed by: Real Residential
Just Listed
Bellevue
$ 1,249,500
- Type
- Single Family | Active
- Size
- 1,550 SqFt
- Rooms
- 3 Beds + 1 Baths
Listed by: homecoin.com
Open House
Bellevue
$ 3,195,000
- Type
- Single Family | Active
- Size
- 4,200 SqFt
- Rooms
- 5 Beds + 5.5 Baths
Listed by: Skyline Properties, Inc.
Just Listed
Bellevue
$ 2,399,900
- Type
- Single Family | Active
- Size
- 4,511 SqFt
- Rooms
- 5 Beds + 4 Baths
Listed by: Conner Real Estate Group, LLC
Bellevue
$ 1,399,000
- Type
- Single Family | Active
- Size
- 2,640 SqFt
- Rooms
- 4 Beds + 3 Baths
Listed by: Real Broker LLC
Bellevue
$ 1,089,000
- Type
- Single Family | Active
- Size
- 2,470 SqFt
- Rooms
- 4 Beds + 3 Baths
Listed by: COMPASS
Bellevue
$ 1,599,500
- Type
- Single Family | Active
- Size
- 2,420 SqFt
- Rooms
- 4 Beds + 3 Baths
Listed by: The Preview Group
Bellevue
$ 1,800,000
- Type
- Single Family | Active
- Size
- 2,910 SqFt
- Rooms
- 5 Beds + 4 Baths
Listed by: eXp Realty
Open House
Bellevue
$ 1,949,990
- Type
- Single Family | Active
- Size
- 2,510 SqFt
- Rooms
- 3 Beds + 3.5 Baths
Listed by: Windermere Real Estate/East
Open House
Bellevue
$ 1,390,000
- Type
- Single Family | Active
- Size
- 2,250 SqFt
- Rooms
- 4 Beds + 2.5 Baths
Listed by: Keller Williams Rlty Bellevue
Open House
Bellevue
$ 1,995,000
- Type
- Single Family | Active
- Size
- 2,680 SqFt
- Rooms
- 3 Beds + 3 Baths
Listed by: Realogics Sotheby's Int'l Rlty
Bellevue
$ 2,100,000
- Type
- Single Family | Active
- Size
- 3,910 SqFt
- Rooms
- 6 Beds + 4 Baths
Listed by: Kelly Right RE of Seattle LLC
